
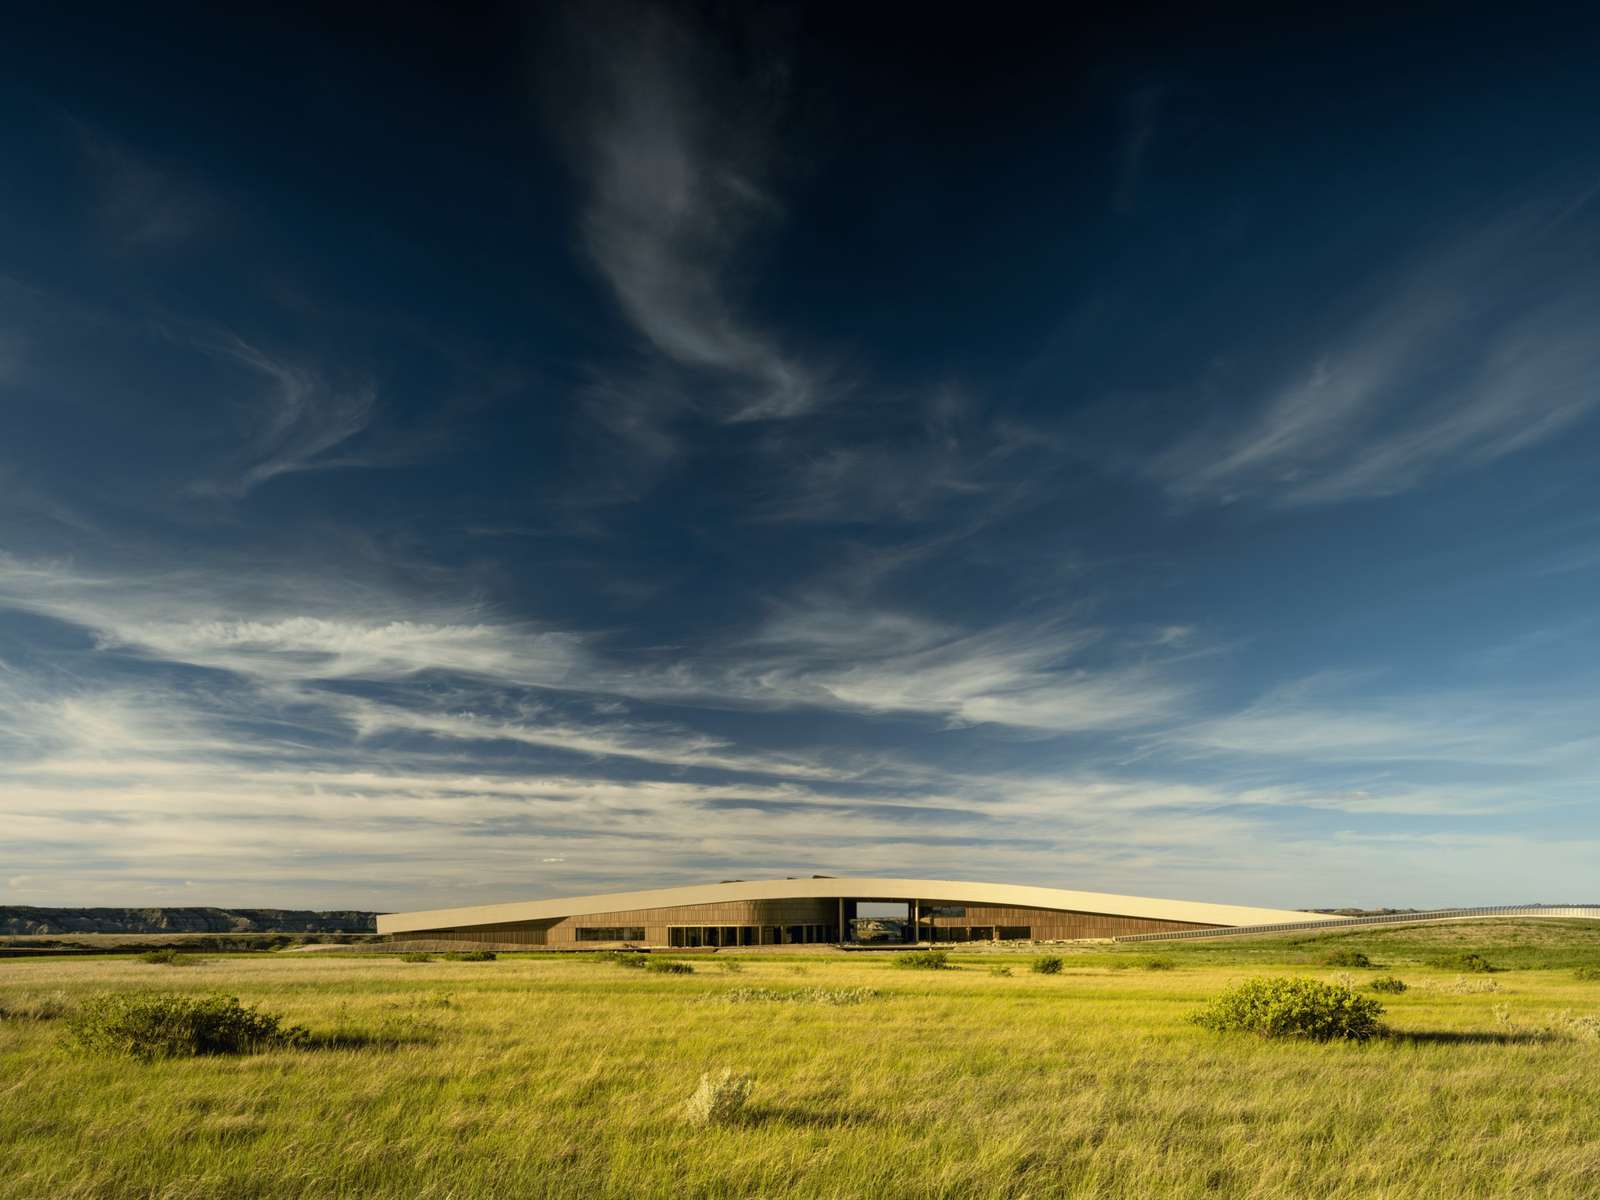
On July 6, 2026, the Theodore Roosevelt Presidential Library explores the integration of architecture with the natural landscape. The integration of mass with the natural expanse surpasses the design of the Theodore Roosevelt Presidential Library's concept of an independent building, presenting a model where architecture blends with the surrounding topography in Medora. Instead of imposing a separate mass onto the natural landscape, the project redefines the relationship between the building and the land through a visual and spatial extension that aligns with the nature of the site adjacent to Theodore Roosevelt National Park. The architectural lines harmonize with the geological formations of the plains, while the concept of a “Living Building” transforms from merely a technical standard to a design approach that connects environmental performance with place identity, making the architectural mass seem like a natural extension that arises from the site's terrain.
The visitor's experience consists of a spatial journey that begins through the open areas of the natural landscape and ends inside interior spaces that maintain a continuous visual connection with the surrounding environment. The design relies on directing movement, light, and shadows to create a changing experience that interacts with time, where architecture serves not just as a container for functions but as a medium that guides perception and redefines the relationship between humans and place. By integrating interior design elements with site coordination, the traditional boundaries between inside and outside blur, making a visit to the library a visual experience that connects history, landscapes, and the cultural memory of the site.
The project stems from the idea that “the library is the natural landscape,” where the dominance of traditional architectural mass gives way to the integration of the building within the ground formation. The earthen roof extends over 121,000 square feet, becoming part of the surrounding prairie meadows, rather than merely a structural element or superficial green treatment. This integration between the building and the land reduces visual barriers, transforming the roof into an interactive space allowing visitors to wander over the building and regain a sense of continuity with the natural terrain.
The spatial perception of the project is shaped through a walkway that extends a full mile, transforming from a movement element to a means of exploring the relationship between humans and topography. Through changing elevations and diverse scenes, the visitor transitions between open viewpoints and more contained angles beneath the terrain, enhancing the presence of the earth as a fundamental element in the architectural experience. The design also allows for shared pathways for pedestrians, cyclists, and horseback riders, offering more flexible access that goes beyond the nature of traditional institutional buildings.
The interior design focuses on organizing movement as a narrative tool, guiding the visitor through a spatial sequence that varies between different levels of light and shadow. This transition represents not just functional movement but a means of directing attention towards specific elements in the landscape, where windows act as visual frames displaying the surrounding environment, especially the Elkhorn Farm, within the library's educational experience. Skylights allow natural light to penetrate deep into interior spaces, creating a dynamic environment that changes with the sun's movement while simultaneously supporting presentation and sustainability requirements.
The materials used in the project reflect its direct connection to the identity of the Badlands area, where the rammed earth walls draw inspiration from the colors and layers of the surrounding geological formations, making material an element that connects the building to its natural context. The use of engineered woods and low-carbon concrete reinforces the commitment to sustainable building principles, including adherence to “red list” material standards and future disassembly potential. Materials are treated not as static elements, but as parts that change over time, carrying the marks of aging, thus enhancing the relationship between architecture and the environmental life cycle.
The natural landscape in the project does not merely appear as a visual backdrop, but as a fundamental element in shaping the visitor's experience and understanding of the place. The site strategy focuses on restoring local ecosystems and engaging the user in natural processes that maintain the balance of the Badlands area. By learning about local plant species and land management practices such as controlled burning and grazing, the visitor transforms from an observer of the landscape into a participant in understanding the processes that shape this environment.