
On July 7, 2026, the design of the Shanghai Grand Opera House explores the relationship between culture and urban voids. Embodying cultural identity in the urban void, the Shanghai Grand Opera House does not treat its surroundings as a neutral architectural backdrop, but presents itself as an active element redefining the relationship between culture and the city. The building emerges from the bulging banks of the Huangpu River as a dynamic architectural mass that reshapes the urban landscape of the area, leveraging its location to create a continuous dialogue between the building and its surroundings. The design’s role extends beyond embracing artistic activities to create a public extension of the urban fabric in the Hutong area, where the architectural mass transforms into an open space that links the daily movement of the city with the cultural experience within the contemporary urban context.
The strength of the design is evident in how the building organizes visitor movement and their relationship with the place; the surrounding paths function as guiding elements reshaping the experience of approaching the building, gradually opening views towards the Huangpu River and the city skyline. The relationship with the river goes beyond the visual scene, becoming part of the experience of crossing between the internal and external voids, where the clear architectural mass balances with the openness of the surrounding water landscape. Through this interaction of light, shadow, and movement, the access to the opera house transforms into a spatial experience that goes beyond the boundaries of entering a traditional cultural building, within a framework that reflects the evolution of architectural projects that redefine the relationship between humans and space.
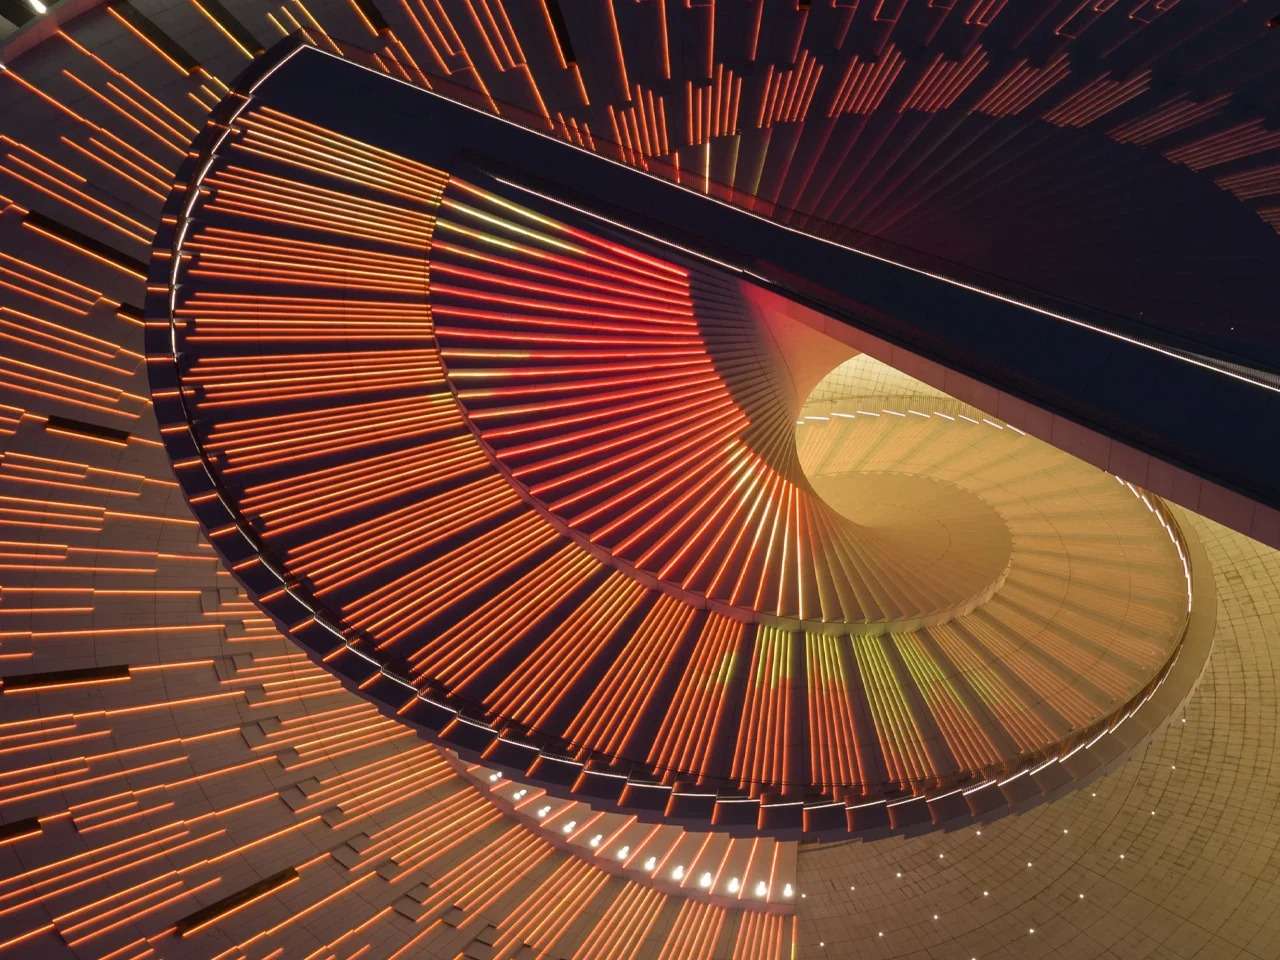
The identity of the Shanghai Grand Opera House surpasses the concept of a static mass through its extending spiral roof as a continuous surface, a formation that draws inspiration from the fluidity of human movement, particularly the dynamics of the body during dance and performance. This form serves not only as a symbolic element but is connected to the idea of making the building part of the public domain; a spiral staircase penetrates the architectural structure to connect the ground level with an observation platform open to the public at all times. In this way, the opera house transforms from a building dedicated solely to performances into an urban landmark that the city can interact with even outside of performance hours, representing one of the models of buildings that surpass traditional function.
Inside, the architectural experience is shaped by three main halls with different characteristics: the main hall with a capacity of 2000 seats, the secondary hall with a capacity of 1200 seats, and the flexible theater with a capacity of 1000 seats. These spaces were developed in collaboration with Nagata Acoustics to achieve a balance between global acoustic requirements and creating a more intimate atmosphere for the audience. The contrast between the interior and exterior is evident through the transition from the contemporary white facade to the warmth of the dark woods and oak floors within the interior spaces, where the material treatment integrates with acoustic performance to make the theatrical experience directed toward both auditory and visual senses, within a vision linked to advanced architectural design fields.
As night falls, the glass facades transform into luminous surfaces revealing the building’s activity and granting it a new visual presence on the riverbank, continuing Snøhetta's previous experiences in designing performing arts buildings, where the interior designs play a crucial role in shaping the sensory experience for users.
The Shanghai Grand Opera House redefines cultural architecture as an interactive urban facade rather than merely a closed container for performances. The riverine composition of Snøhetta, its general spiral roof, and its acoustic treatment position the building as a civic mechanism that integrates movement, scene, and void. Its significance lies in expanding the role of architecture to become a shared spatial experience responsive to the transformations of the contemporary city, a trend linked to many architectural news discussing the evolution of the role of cultural buildings.
However, this proposition may overestimate the concept of openness. The building, with its specialized halls, complex materials, and high operational demands, remains tied to substantial resources and selective cultural programs. Its public presence may become more of a visual symbol than an actual social integration, revealing the tension between urban ambition and the economic reality of cultural infrastructure within cities, a dilemma addressed by many architectural research papers on the relationship between architecture and community.