
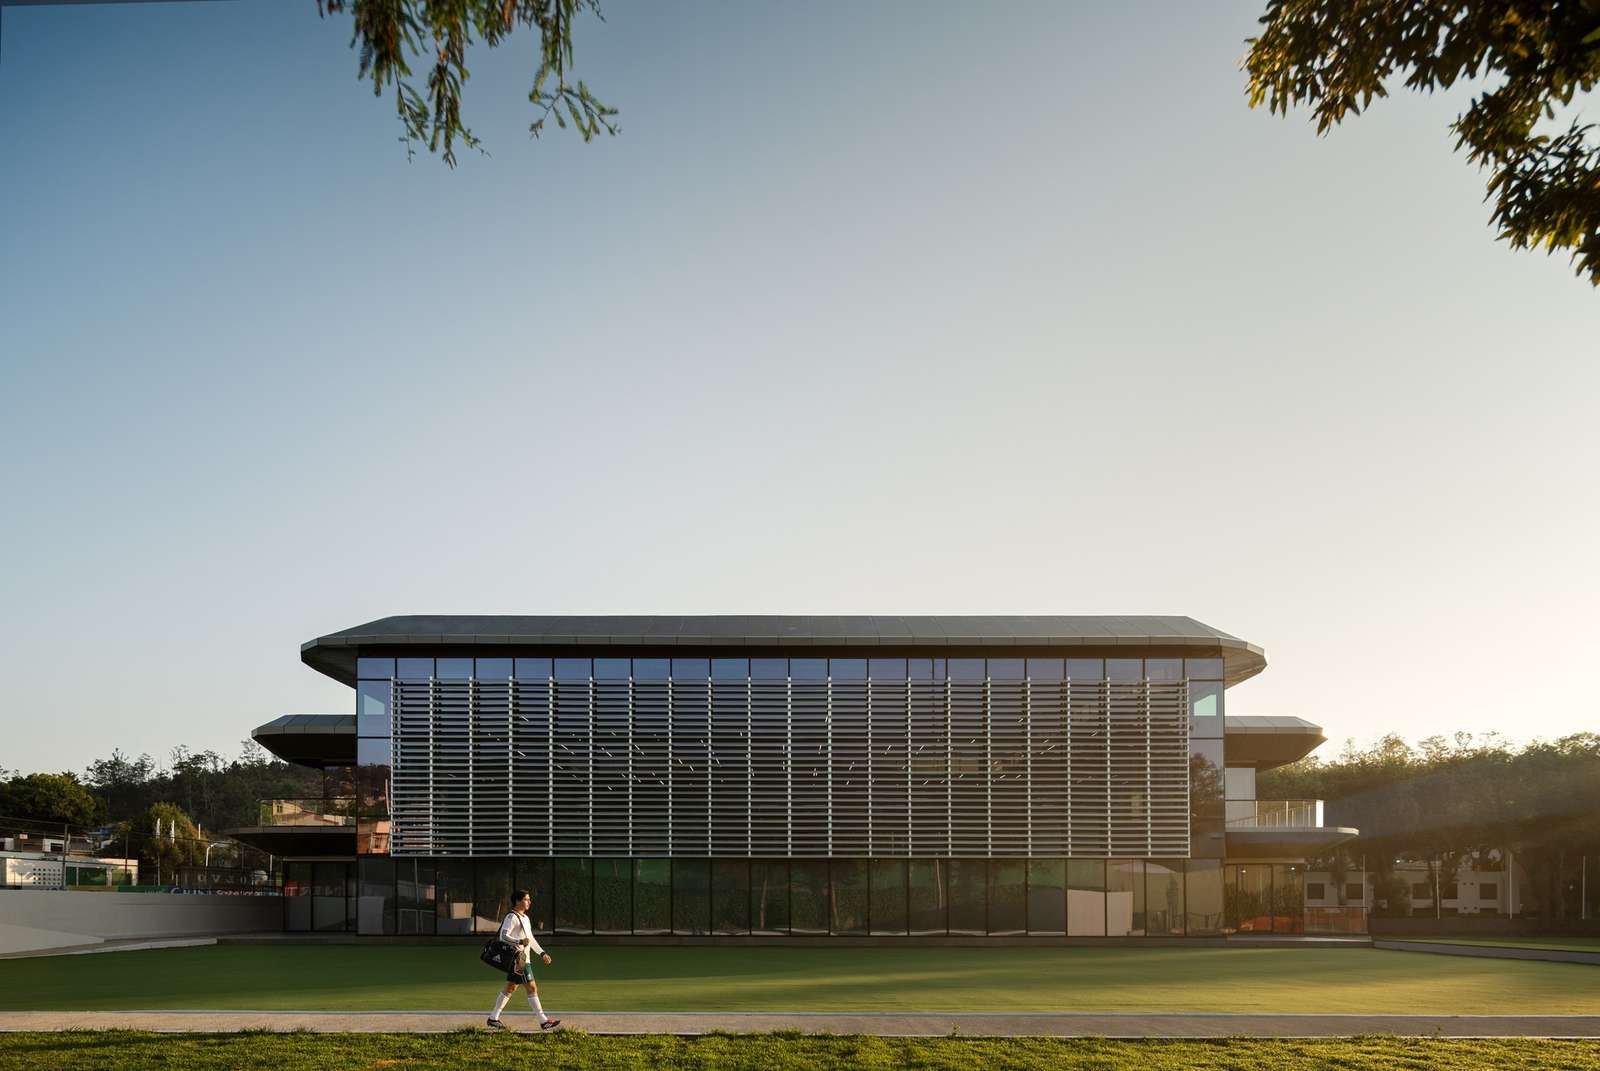
July 8, 2026 Home » Projects » CAR High Performance Center Presents an Architectural Approach to Reorganizing Sports Facilities The spatial formation and reorganization of the operational structure face an architectural challenge represented by the aged infrastructure of the CAR High Performance Center in southern Mexico City. Therefore, the design vision is based on reorganizing and expanding existing blocks to form an interconnected system that includes training fields, accommodation facilities, sports science centers, and administrative offices within a unified architectural fabric. This new organization aims to improve the functional connectivity between various facilities and reconfigure movement paths to enhance operational efficiency and provide the complex with a coherent visual identity within the context of architectural projects.
The project relies on organizing movement within the complex as a fundamental element in shaping the user experience, where the new pathways smoothly connect different facilities and support ease of transition between training, accommodation, and service areas. Utilizing building materials and natural lighting also highlights the quality of interior spaces and enhances the sense of spaciousness and clarity by capitalizing on sunlight to highlight architectural forms and enrich the visual experience within the building. Thus, the design does not only meet functional requirements but provides a comprehensive environment that supports daily use and aligns with modern football requirements.
The main plan for the campus is based on a clear functional sequence that separates public and private ranges, as well as active training areas and quiet recovery spaces, ensuring a smooth transition between various daily activities. Integrating and expanding existing facilities—including locker rooms, a gymnasium, hydrotherapy and natural therapy wings, dining halls, and accommodation facilities—reinforces service integration within the complex and strengthens functional connectivity among its various components.
Architectural interventions rely on employing natural materials, lighting, and ventilation to enhance the quality of the internal environment within the complex. Spaces have also been oriented toward open views and outdoor terraces, allowing greater utilization of natural light and cross-ventilation in accommodation rooms, meeting rooms, and various support facilities. These treatments integrate with sustainable solutions, including solar panels, to reduce environmental impact and give the project a contemporary architectural identity linked to its operational goals in line with architectural research trends related to sustainability.
The project transcends the concept of a traditional sports facility to offer a comprehensive training environment that combines training, accommodation, and medical and administrative services within a single system. The flexibility of spaces and their potential for development grant the complex the ability to accommodate the evolving demands of modern football, while the developed buildings and infrastructure support the continuity of sports and institutional development programs, enhancing the center's readiness to serve future generations.
The renovation of the CAR High Performance Center reveals a shift in the concept of sports infrastructure from disparate facilities to an interconnected performance system, where reshaping blocks and enhancing operational connectivity become tools for developing the training environment. The project presents clarity of movement, natural environmental strategies, and flexibility of facilities as elements that support the complex's long-term adaptability within the context of contemporary design.
However, this vision may overlook the economic burden resulting from the operation and maintenance of specialized sports complexes, as expansions might reproduce complexity rather than solve it. The pursuit of an ideal performance environment and integrated movement paths may marginalize broader accessibility issues and the efficiency of future resources. Furthermore, reliance on building materials and advanced technical solutions makes the success of the model dependent on continued financial sustainability, not just architectural cohesion or spatial organization.