
July 9, 2026 July 9, 2026 Home » Buildings » The “Giorgio Vincenzini School Project” connects urban memory with spatial experience for children. The dialectic of topography and mass: Historical wall simulation shapes the project as an architectural approach inspired by the urban logic of the city of Portificcio, based on its mountainous topography and defensive wall as primary references for organizing mass and space within the context of cities. This heritage is translated through a stepped formation on two levels that directly responds to the site’s slope, generating a visual and kinetic sequence that evokes the rhythm of the historical fortification wall. The use of topography is not limited to addressing level differences but makes it an organizing element that connects the building to its natural and urban context, granting the educational institution an integrated presence within the surrounding landscape rather than imposing itself on it.
The experience of movement within the school is shaped by stepped pathways following the wall connecting the levels, granting the transition a changing visual rhythm that gradually reveals the space. This material treatment reinforces this sequence; the concrete blocks give a sense of stability, while the moving shadows resulting from their gradation and orientation add a renewed visual depth to the surfaces within a thoughtful building materials system. Thus, the daily movement inside the school becomes a means of reading the relationship between the architectural structure and the historical memory of the site, without detaching from daily usage requirements.
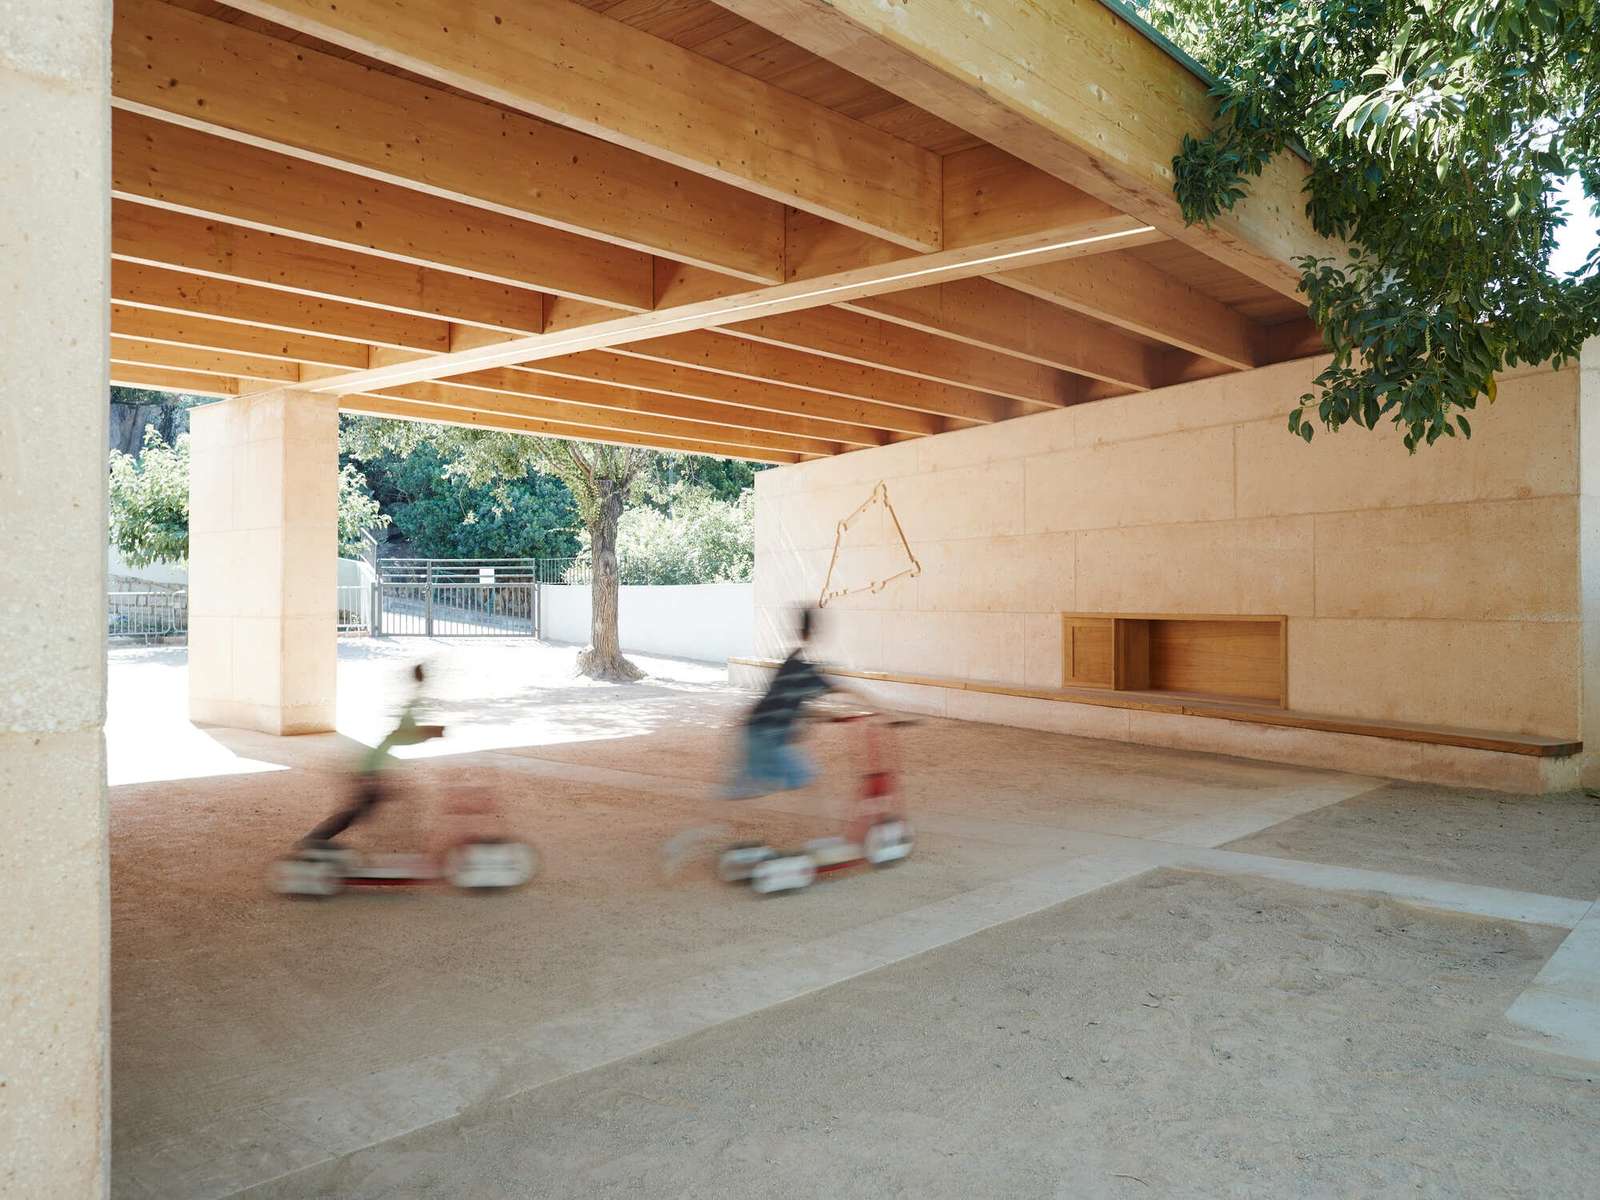
The newly created walls reorganize the schoolyard through a kinetic system linking the blocks and redirecting pathways. The yard does not play the role of a traditional playground, but transforms into a space that encourages exploration through the varying levels surrounding existing trees, stimulating movement and interaction with natural elements. This treatment gives the outdoor space functional flexibility that goes beyond traditional usage, making it part of the daily educational environment.
The engraved concrete walls perform a role that transcends their structural function, providing the space with a material presence that evokes the memory of the place through their rough surfaces and tectonic formation. As the light changes throughout the day, the details of the engravings emerge and the intensity of visual expression increases, while the walls support activities of play, climbing, and resting. This aspect is completed by integrating ceramic tiles made by the children within the walls, turning the surfaces into a visual record linking architecture with community participation and local memory.
The project reintegrates natural elements within the site’s composition by removing impermeable surfaces and restoring natural soil, enhancing the water cycle and improving the building’s relationship with its immediate environment. The introduction of water elements and local plants also contributes to creating a more temperate local climate, providing an educational environment that allows children direct interaction with natural phenomena and seasonal changes during the daily use of the space within a vision linked to contemporary architectural research.
The environmental philosophy of the project reflects in its material choices, where the polished concrete walls reveal crushed white limestone debris obtained from a former local quarry, providing the surfaces with a textural richness that enhances their visual presence. Conversely, the local wooden structure balances the rigidity of concrete by providing shade and imparting a visual and human warmth to the courtyard. This integration of local materials embodies an approach that combines sustainability, reduced carbon footprint, and harmony with the identity of the place within the framework of material data sheets.
The project redefines the school as an integrated topographic structure rather than merely a standalone building, leveraging mass gradient, tectonic concrete presence, and restoration of the natural landscape to evoke the logic of the historical wall of the city of Portificcio within a contemporary educational environment. Rather than treating the context as a visual background, it utilizes topography, movement, and local materials to create a coherent spatial system that intertwines collective memory, environmental sustainability, and educational experience within a singular architectural framework.
However, this proposal may overstate the architectural value's link to the continuity of historical heritage, ignoring the complexities of long-term operation and maintenance. The stepped paths, tectonic surfaces, and restoration of the ecological system impose...