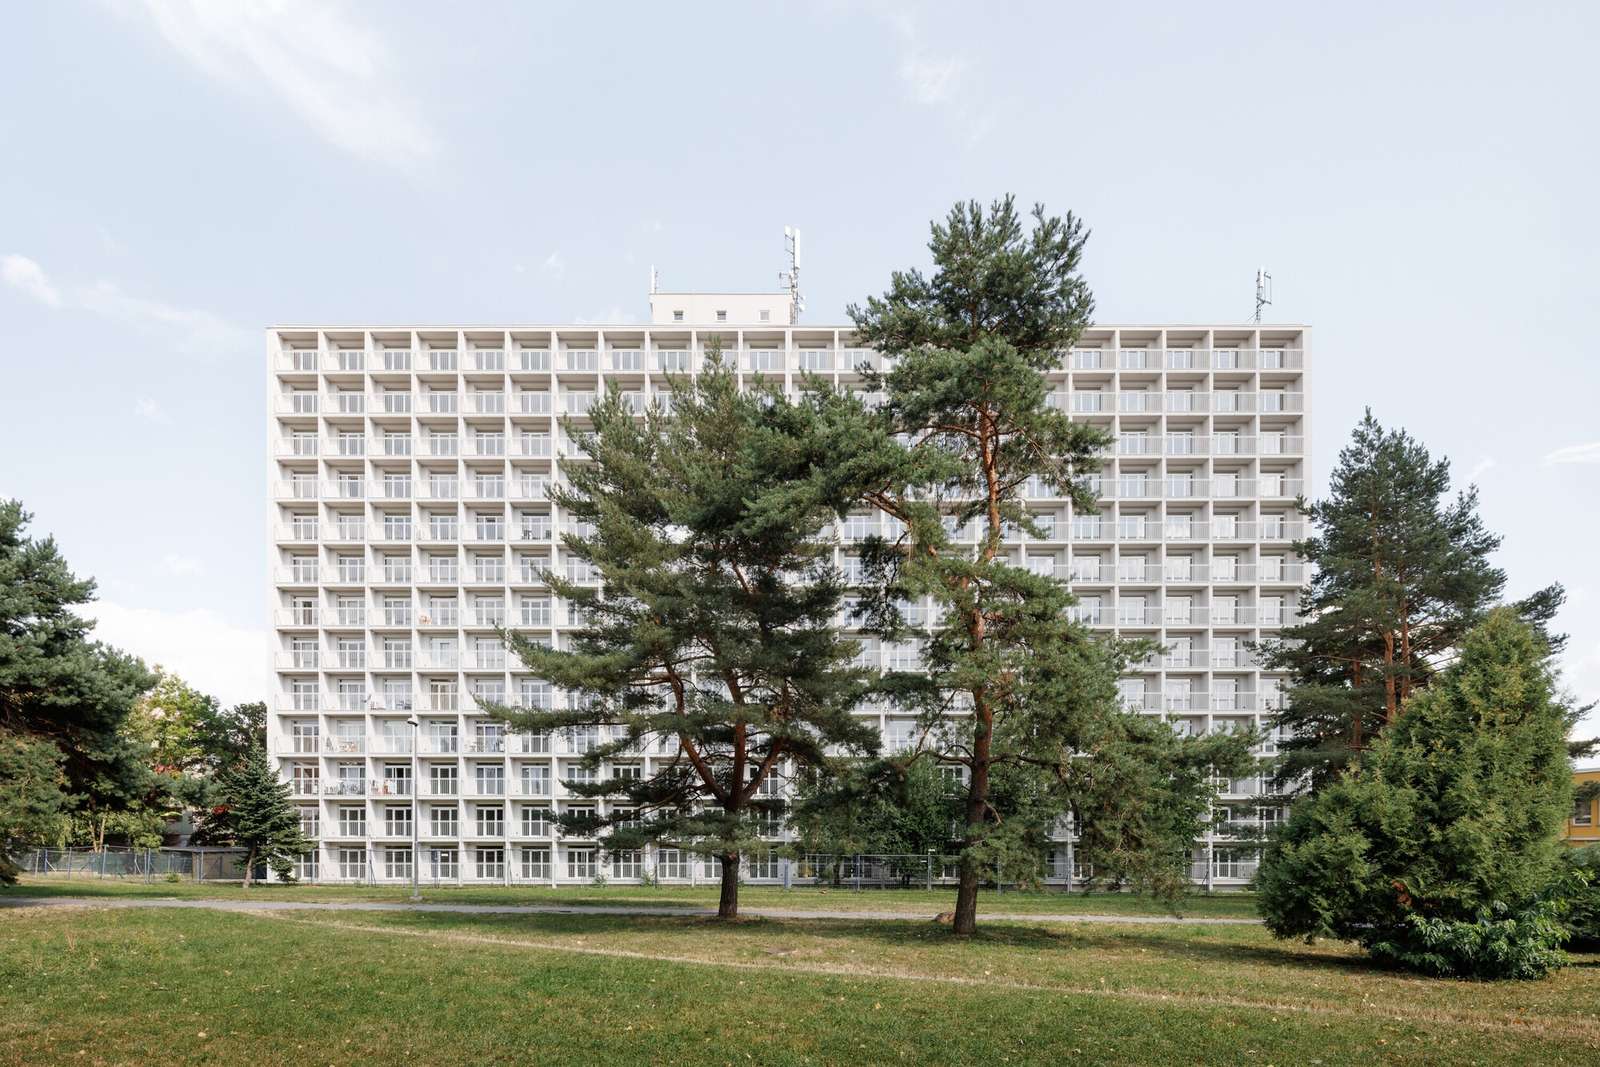
On July 10, 2026, Home » Buildings » The Terrassa Residential Complex Project Balances Industrial Building Memory and Contemporary Living Experience. From functional blocks to contemporary residential space, the external facades of the building transform from a structural envelope reflecting the logic of industrial architecture in the 1960s into an architectural element that redefines the presence of the Terrassa Residential Complex within the urban fabric of the city of Košice. This transformation relies on the re-scripting of the previous functional mass through contemporary interventions that soften its visual rigidity, where new protrusions and additional elements create a changing rhythm of light and shadow that reduces the scale's bulk and gives the facade a more vibrant presence. Thus, the building maintains its identity linked to the original industrial structure while presenting a lighter architectural image more in harmony with contemporary housing demands within the context of architectural projects aimed at rehabilitating existing blocks.
The user experience is defined from the moment of approaching the building and transitioning from the external realm to the internal spaces that have been re-organized to fit the nature of current residential use. The movement path within the building acts as a connection between the historical structure and the requirements of daily life, where materials and interior finishes contribute to highlighting the relationship between existing elements and new interventions within the contemporary design framework. Additionally, enhancing natural light and improving the quality of communal spaces redefines hallways and transit areas as active parts of the residential experience rather than merely functional pathways for movement.
The exterior appearance of the building is formed through a regular structural and spatial grid extending across thirteen floors, where precast concrete units on the eastern and western facades become a visual system regulating the relationship between mass and natural lighting. This standardized grid produces varying gradients of shadows and surface contrasts with changing lighting conditions, softening the facade's harshness and giving it a dynamic visual rhythm. The uniform gray color contributes to emphasizing the clarity of the geometric composition, reinforcing the constructional character of the grid without adding extra visual elements within the urban landscape of the city, connecting with urban concepts and evolving its relationship with existing buildings.
Shared spaces rely on a material dialogue between the building's historical layers and contemporary interventions, where the interior design reveals the coexistence of original elements and new additions. The previous identity of the building is manifested through the use of limestone (travertine) at the base, marble cladding, and terrazzo flooring in stairways, as well as steel elements re-integrated into entrance areas. In contrast, modern interventions provide a different material language through corrugated metal panels and expanded metal, supported by lighting elements and color details that help organize movement and emphasize the contrast between old and new. This interaction creates a balance between preserving the building's memory and re-presenting it within a contemporary residential framework that relies on selecting building materials capable of expressing the architectural time transformation.
One of the most significant design challenges lies in re-utilizing the existing structural framework to accommodate contemporary residential units within a framework not originally designed for such use. The project leveraged the potential of the existing structure to achieve a balance between efficient space distribution and modern housing requirements. Smaller units gain a greater visual extension by connecting with the outside through glass facades and covered balconies, enhancing natural light entry and expanding the perception of internal space boundaries. Moreover, views, especially on upper levels, provide a direct relationship with the surrounding urban landscape and mitigate the limitations of the actual dimensions of residential spaces.
Contrasting the compact nature of residential units, shared spaces such as entrances, corridors, and vertical circulation paths maintain a more generous scale that contributes to enhancing daily user experience. These elements redefine traditional transit areas in functional buildings by integrating natural light and visual openness within the internal composition. Instead of being mere elements...