
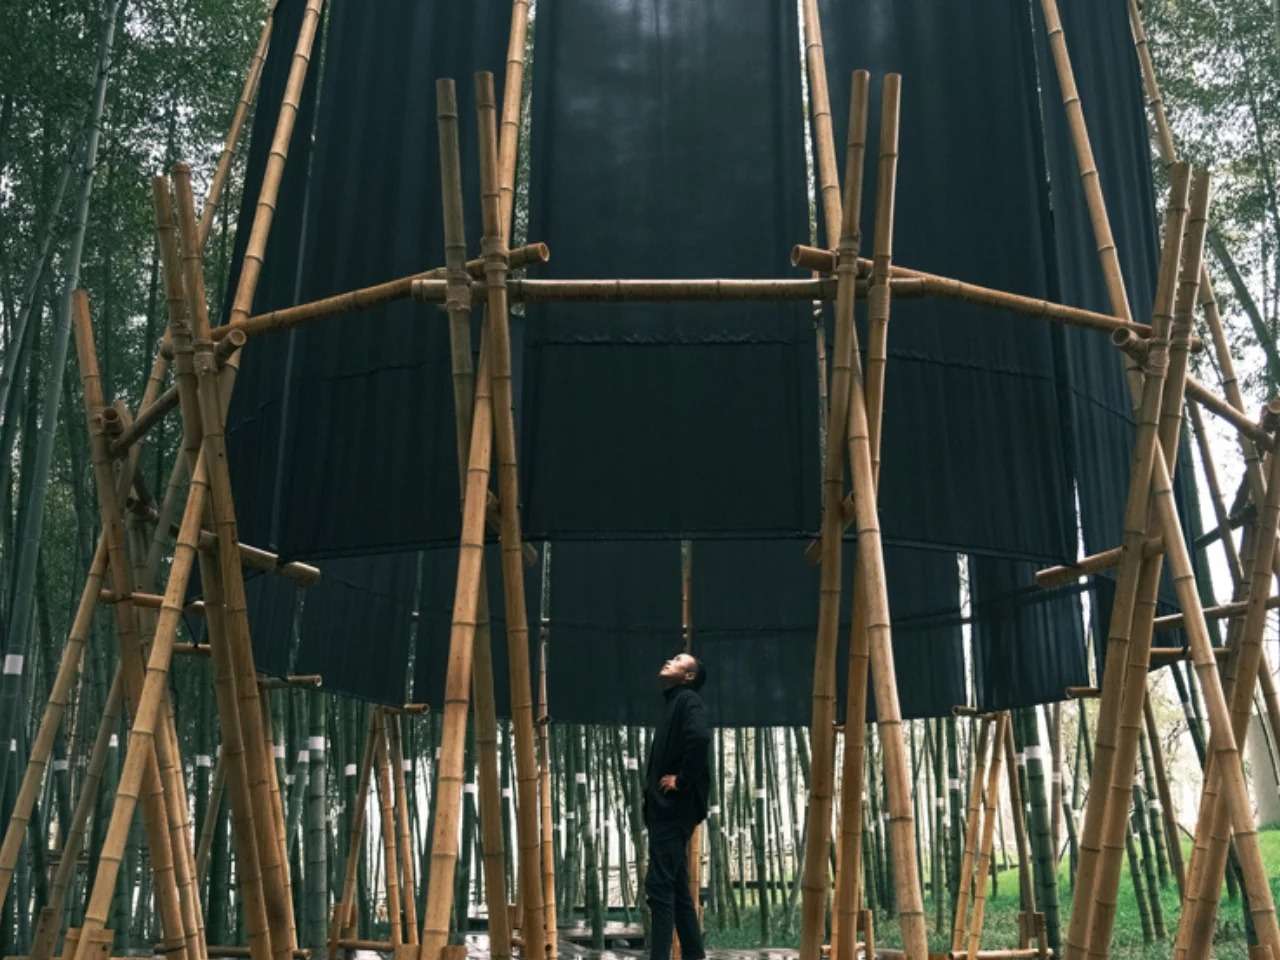
On July 10, 2026, the design of the Veil Tower balances temporary architecture and the natural containment of the site. The bending threshold and re-shaping of spatial experience begin the spatial experience of the Veil Tower from the moment of approaching the entrance threshold, where the massing formation of the pavilion imposes an unusual movement pattern that requires the visitor to lower their head and bend slightly to pass through. This conscious transition from the open external space to the defined internal space transforms the visual and sensory perception, making the entrance a spatial experience embodied through the movement of the body, rather than being limited to a functional passage. Through this careful transition, the visitor's movement slows down, enhancing their awareness of the internal space, preparing them for an experience based on contemplation and re-understanding the relationship between architecture and nature.
The architectural essence of the building is manifested in the lively interaction between a matrix of pentagonal frames made of raw bamboo and the black fabric membranes suspended from them. These membranes, with a light permeability of around 60%, act as a dynamic optical filter to capture the sunlight filtering through the Moso bamboo forest, creating a scenographic scene of moving shadows and soft light. As the air moves and the sun's path changes throughout the day, the density of light and the reflections of the branches on the linen fabric change, giving the internal space a renewed vitality. Meanwhile, the raw textures of hemp ropes integrate with steel elements and dark textiles to embody a poetic structure inspired by the process of peeling the bamboo stalk and revealing its inner core, relying on natural and reusable building materials.
The spatial formation of the pavilion evokes the spatial patterns associated with the ancient "Zhou" culture, where the design translates the concept of collective ritual platforms by directing body movement and visual perception toward the center of the composition. The dark textile membrane obscures the horizontal expanse of the scene, directing the visitor's attention towards the vertical opening of the structure. At this moment, the open structural crown becomes a frame that embraces the movement of clouds and the canopy of bamboo trees, reinterpreting the relationship between the user and the sky within a space that enhances the silence and contemplation derived from the interaction of material with nature.
The structure transcends the contemporary trend focused on producing ephemeral visual images, presenting a space designed to be experienced through physical presence and direct sensory interaction. This vision is embodied in a structural system completed through community effort, using traditional cross-lashing techniques with hemp ropes, which gives the joints and connections a clear structural presence that enhances the nature of the temporary assembly. The sustainable philosophy of the project is also manifested in the ability to dismantle the structure entirely without leaving any trace on the site, as all wooden and textile components are designed to be recoverable and reusable or recyclable, making the architecture here part of the lifecycle of materials and nature, not an exception to it.
The structure falls within a larger architectural series called "The Infrastructures within the Bamboo Forest," a description that reflects a philosophy of aligning architectural intervention with site properties rather than imposing a dominating structural presence upon it. The design capitalizes on the vertical density of the surrounding Moso bamboo stalks of the boutique hotel, creating a visually easy-to-perceive space while retaining a degree of mystery and containment. Thus, the forest transforms from just a natural backdrop into an active element that participates in shaping the spatial experience and enhances the balanced relationship between architecture and the natural landscape.
The project presents a quiet thesis for the concept of sustainable architecture, moving away from technical claims and complex accreditation systems, focusing instead on utilizing the local resources available on site and adopting dismantlable building methods that do not impose a physical or environmental burden on the earth. In this context, temporary architecture gains a different expressive value; rather than viewing the building's demise as a limitation, the design integrates the idea of dismantling within its architectural philosophy as a natural extension of the project's lifecycle. Thus, the value of the pavilion lies not in the continuity of its physical existence, but in the spatial experience it creates.