
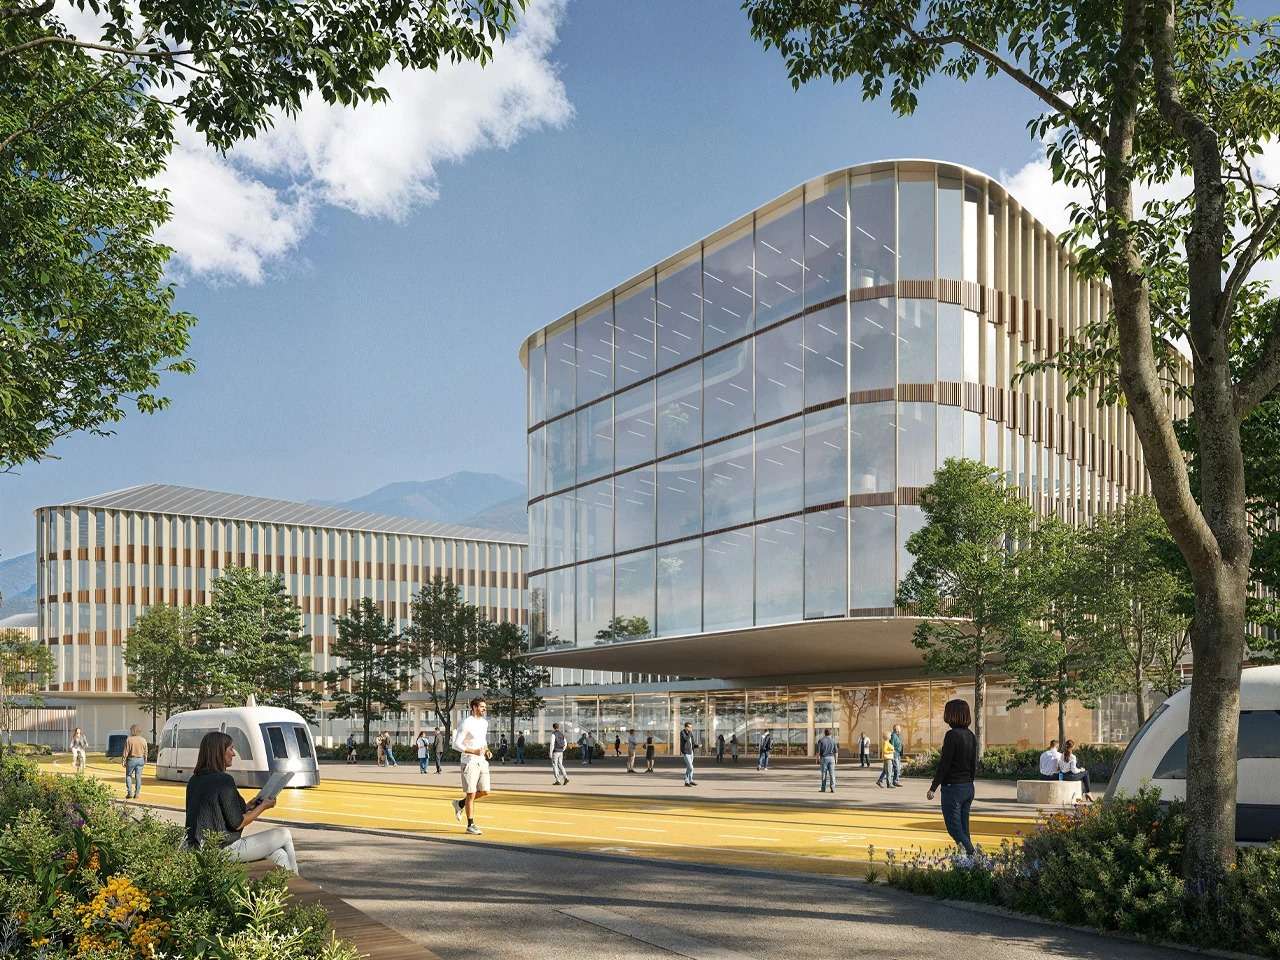
July 11, 2026 Home » Architecture » Future Hospital in Brescia Reflects Architectural Vision for Nature-Connected Healing Environments Redefining the Healing Space: From the Traditional Institution to the Open Sanctuary, the design proposal for Future Hospital in Brescia transcends the traditional model of closed medical institutions, moving towards creating a spatial environment inspired by the logic of open campus. This approach dismantles the visual and functional isolation historically associated with hospitals, by developing flexible and open circulation paths that enhance daily interaction with the place, rather than reducing the experience to the therapeutic function alone. The design reorganizes the architectural masses with the aim of creating a more interconnected and clearer environment, where the hospital transforms from a separated therapeutic facility to an integrated part of the urban and social fabric of the city.
The design strategy is based on the principles of the "One Health" concept, which connects human health to the quality of the surrounding environment. This approach is embodied in directing the architectural masses to take advantage of natural light, ventilation, and open spaces, creating a balanced relationship between internal spaces and the natural landscape. The use of sustainable building materials and the interplay of shadows and light contribute to enhancing the quality of the spatial experience, while continuous connection with green spaces helps create a healing environment more connected to nature.
The design reinterprets the early master plan by architect Angelo Bordoni in the early 20th century, drawing inspiration from the hexagonal configuration and radial planning as a starting point for producing a more open and flexible model. Instead of functioning as a means of separating functions, the architectural structure transforms into an intertwined framework with natural elements that become an essential part of the campus configuration.
The boundaries between inside and outside fade through architectural openings that allow for the entry of natural light and foster a visual relationship with the surroundings, while patient rooms provide views directed towards the surrounding natural scenery of Brescia, connecting the user experience with the geography of the site and its environmental context.
The architectural complex consists of three interconnected wings that open towards the city, alleviating the isolated character associated with traditional hospitals. This urban connection is achieved through a main glass atrium overlooking a new public square, forming a transitional area that links the building to the surrounding community, within a vision intersecting with developments of modern cities.
Inside, the spatial experience relies on clear movement and ease of access, utilizing natural light and well-considered architectural proportions to provide a more comfortable environment for users. The pathways are designed to reduce complexity and confusion, transforming patient rooms into spaces linked to the external landscape through light and views.
The children's hospital is separated from the linear configuration of the main complex through a different architectural language, relying on three cylindrical volumes of varying heights distributed around terraces and internal courtyards designed as therapeutic gardens. The extended atrium throughout the height of the building serves as a central point for movement and gathering, combining natural light, play areas, and consultation spaces within an open and bright space.
This composition aims to reshape the child's experience within the hospital, transforming the wing from a traditional medical environment into a warmer and more interactive space, relying on the relationship between light, movement, and open spaces.
The CareRing Loop represents one of the main elements of the project, a connected circular path extending over a kilometer, separating operational movement and existing logistical services underground, from the overall natural landscape dotted with trees at the upper level. Thus, the infrastructure transforms from a hidden functional element into urban space connecting parts of the campus to each other and to the surrounding city.
This concept integrates with a flexible structural system based on dry assembly techniques, allowing the building to be developed in the future according to changing healthcare needs. Additionally, existing historical wings are repurposed to host academic and research activities, merging architectural heritage with the future development of the complex within the scope of contemporary architectural projects.