
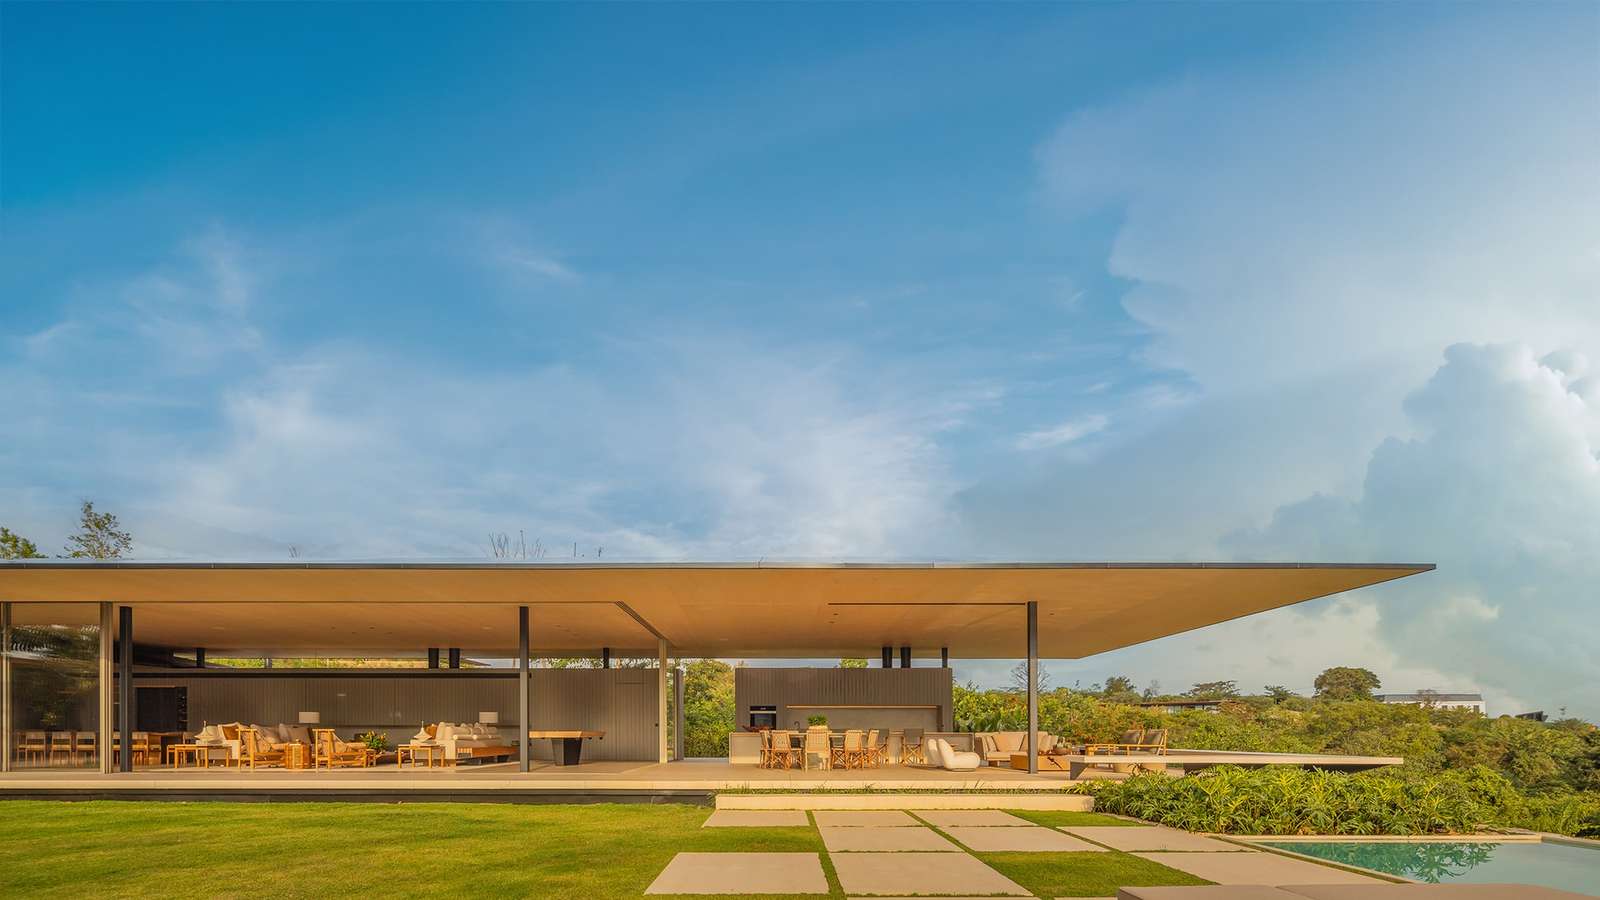
July 11, 2026 July 11, 2026 Home » Projects » The JF Residence Project explores the balance between openness and privacy in rural housing. The dialogue of mass and scene: fading into the rural horizon, the design treats the site as a framework that directs the gaze towards key elements of the natural landscape: the sky, the horizon, and the mountains. By adopting a single-story mass and clear horizontal lines, the house harmonizes with its rural surroundings rather than competing visually, while the roof consisting of two intersecting levels transforms into an extension of the horizon line, enhancing the presence of the natural landscape instead of obstructing it. The experience of access begins through a gradual and winding path that slows down the rhythm of movement and gradually reveals the building, reaching the covered car drop-off area, where the material treatment of the façade paves the way from the open natural space to the architectural space.
The spatial experience starts from the intersection point of two functional masses forming the entrance to the house and the movement distribution axis. The social mass relies on wide visual transparency allowing natural light to penetrate the living spaces, enhancing the continuous connection with the outside scene. In contrast, the private mass adopts the concept of enclosure through an envelope of metallic sunbreakers, providing privacy while mitigating sunlight intensity and maintaining natural ventilation and balanced lighting, offering a quieter and more secluded environment without interruption from the outside.
The main mass is based on the concept of open space, integrating the living room, dining room, kitchen, and a terrace designated for cooking and social activities into one interconnected configuration. A long treated wooden panel, extending along the space and slightly away from the ceiling, emphasizes this visual extension, while the integrated fireplace within it provides a focal point that grants warmth and visual unity to the space. A palette of light materials, extending from wooden ceilings and carpentry to ceramic flooring and custom-designed furniture, including a billiard table, enhances the sense of spaciousness and tranquility. This continuity is completed through wide glass doors that dissolve the boundaries between the inside and outside, connecting the interior spaces with the surrounding natural landscape.
The overlapping ceiling levels reveal the transition to the mass designated for family suites, where privacy replaces openness. The external envelope of slatted sunbreakers (Brise-Soleils) plays an effective environmental role in regulating sunlight, providing shade, and enhancing natural ventilation while maintaining the openness of the rooms towards the garden and the infinity pool extending alongside the grassy area towards the sunset. The long eaves support this performance by providing protection from rain and reducing heat gain, while the sloping land topography is used to conceal the basement level that includes guest suites, a game room, a changing room, and a sauna, maintaining the presence of the house as a single-story mass quietly merging with the rural scene.
This residence redefines rural integration as a negotiation between mass, scene, and environmental performance, rather than merely a visual withdrawal from the context. The single-level configuration, the sloping roofline, and the calm materials reveal a strategy where architecture becomes a tool for dissolving boundaries between domestic life and the terrain, while enhancing passive systems and the sequence of movement enhances the project’s ability to adapt to the requirements of contemporary rural design.
However, this proposition may overly glorify disappearance at the expense of the reality of construction. The harmony with nature relies on precise execution details and high-cost assemblies that may conflict with economic accessibility requirements. Additionally, the private envelope and environmental control techniques within the building material strategy reveal a fundamental paradox: rural architecture consumes resources to achieve a calm and unobtrusive appearance. The question remains whether visual fading represents true sustainability or merely an aesthetic value.