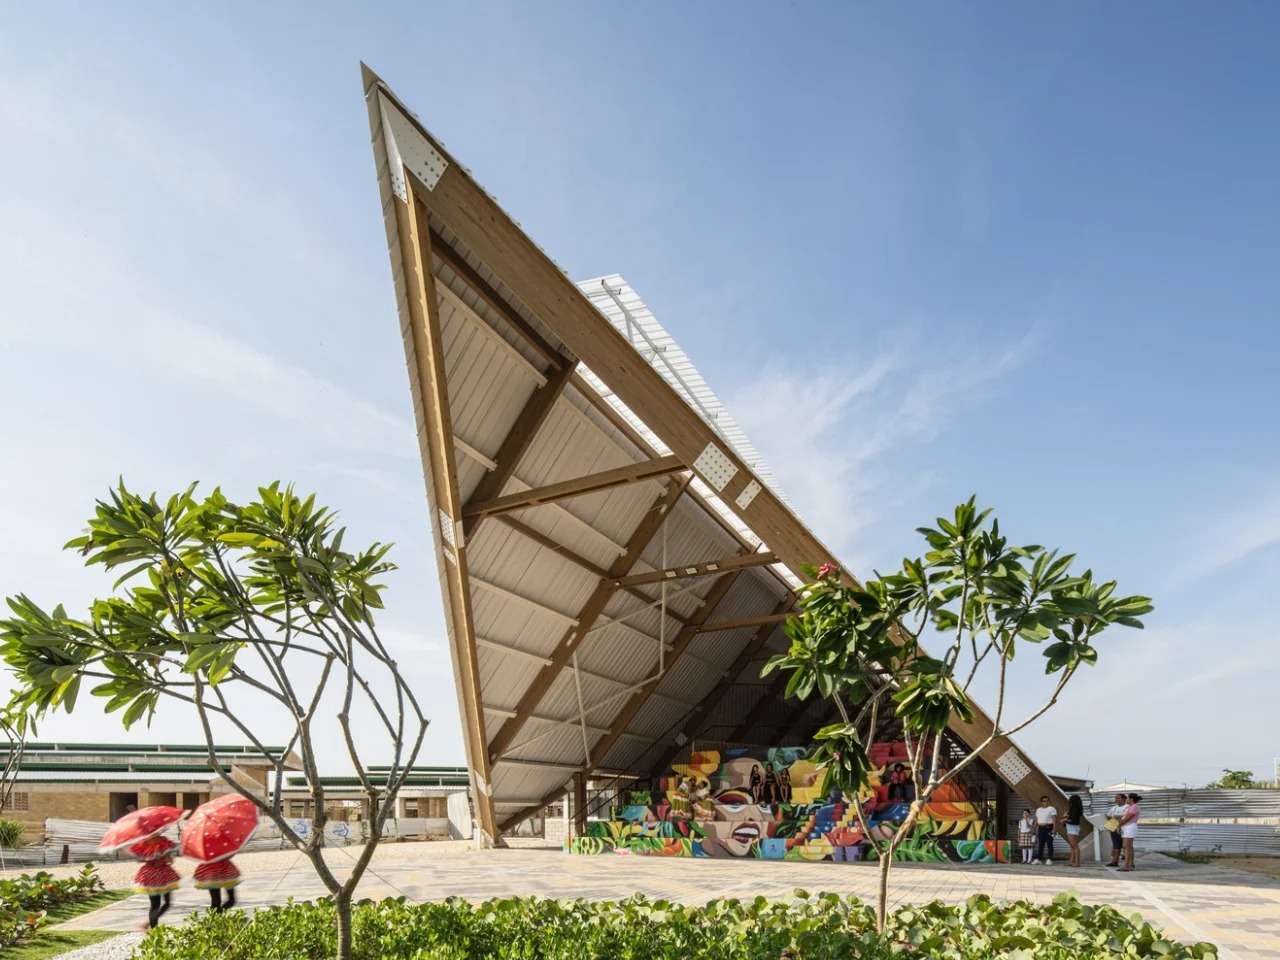
July 12, 2026 July 12, 2026 Home » Projects » The Villas de San Pablo Cultural Center presents a new model for local community architecture. The kinetic transition and redefinition of the public space goes beyond the architectural design of the Villas de San Pablo Cultural Center, presenting an open structure that interacts directly with the surrounding urban fabric. The user experience begins the moment of approach, where the building does not face as a separate facade from its surroundings, but passes through transitional spaces that connect the public domain with the internal spaces in a seamless manner. Movement within the project becomes a key element in shaping the architectural experience, allowing open pathways for navigation, gathering, and interaction, enhancing the center's role as a shared space serving the neighborhood residents and local community within a framework of architectural projects aiming to redefine the relationship between the building and the community.
The building volumes respond to the specific climatic conditions of Barranquilla, where natural ventilation and shades play a crucial role in improving the quality of public spaces. The distribution of volumes and architectural elements contributes to controlling sun exposure and providing shaded areas for daily use. Moreover, the interaction between light and shadow and changes in climate throughout the day creates a renewed spatial experience, while orientation and openness strategies enhance thermal comfort within the project, in line with contemporary building trends focusing on environmental performance.
The center does not impose an architectural language separate from its social context but is based on a participatory design process that brought together architectural entities, local institutions, and the surrounding community. This approach contributed to developing a building linked to the identity of the place and the needs of its users, rather than appearing as an alien element within the urban fabric. Architecture here transforms into a framework that allows residents to participate in shaping their relationship with space by providing usable, gathering, and daily interaction spaces, as reflected in numerous architectural studies on the user’s role in producing space.
The continuous structural canopy forms one of the principal elements in the project’s formation, providing protection from the intense sun and seasonal rains in Barranquilla's warm climate. This canopy serves not only a functional role but also contributes to shaping shaded, open public spaces that encourage continuous use. By merging climatic performance with architectural composition, it turns into an element that links environmental comfort with the social life within the center, relying on solutions related to the advancement of building materials and modern construction techniques.
The Villas de San Pablo Cultural Center integrates into the surrounding urban fabric by providing spaces that combine cultural, social, and creative activities. Open internal pathways create more flexible movement within the project, while program diversity allows hosting various activities serving the local community. Thus, the center transforms from a separate functional building into an active urban space that supports daily interaction and provides new opportunities for learning, production, and engagement, aligning with modern city developments.
The project offers an alternative vision of the concept of public architecture, where design quality is not tied to luxury materials or ostentatious character, but to its ability to respond to users' needs and social contexts. Through a thoughtful use of resources and distribution of open spaces, the center presents a model of public architecture focused on the human being and providing a high-quality environment within a context facing complex social and economic challenges. The project emphasizes the built space's role as a fundamental element in supporting communal life and enhancing equitable access to public places, issues discussed by many contemporary design trends.
The extended timeframe for the project's development between 2018 and 2025 represents one of the important factors in shaping its final outcomes. The long-term partnership between international and local institutions allowed for a gradual development process based on research, collaboration, and understanding the community's needs before execution. This approach reflects a clear departure from rapid interventions, where time became a crucial element in building a balanced relationship between design, site, and users…