
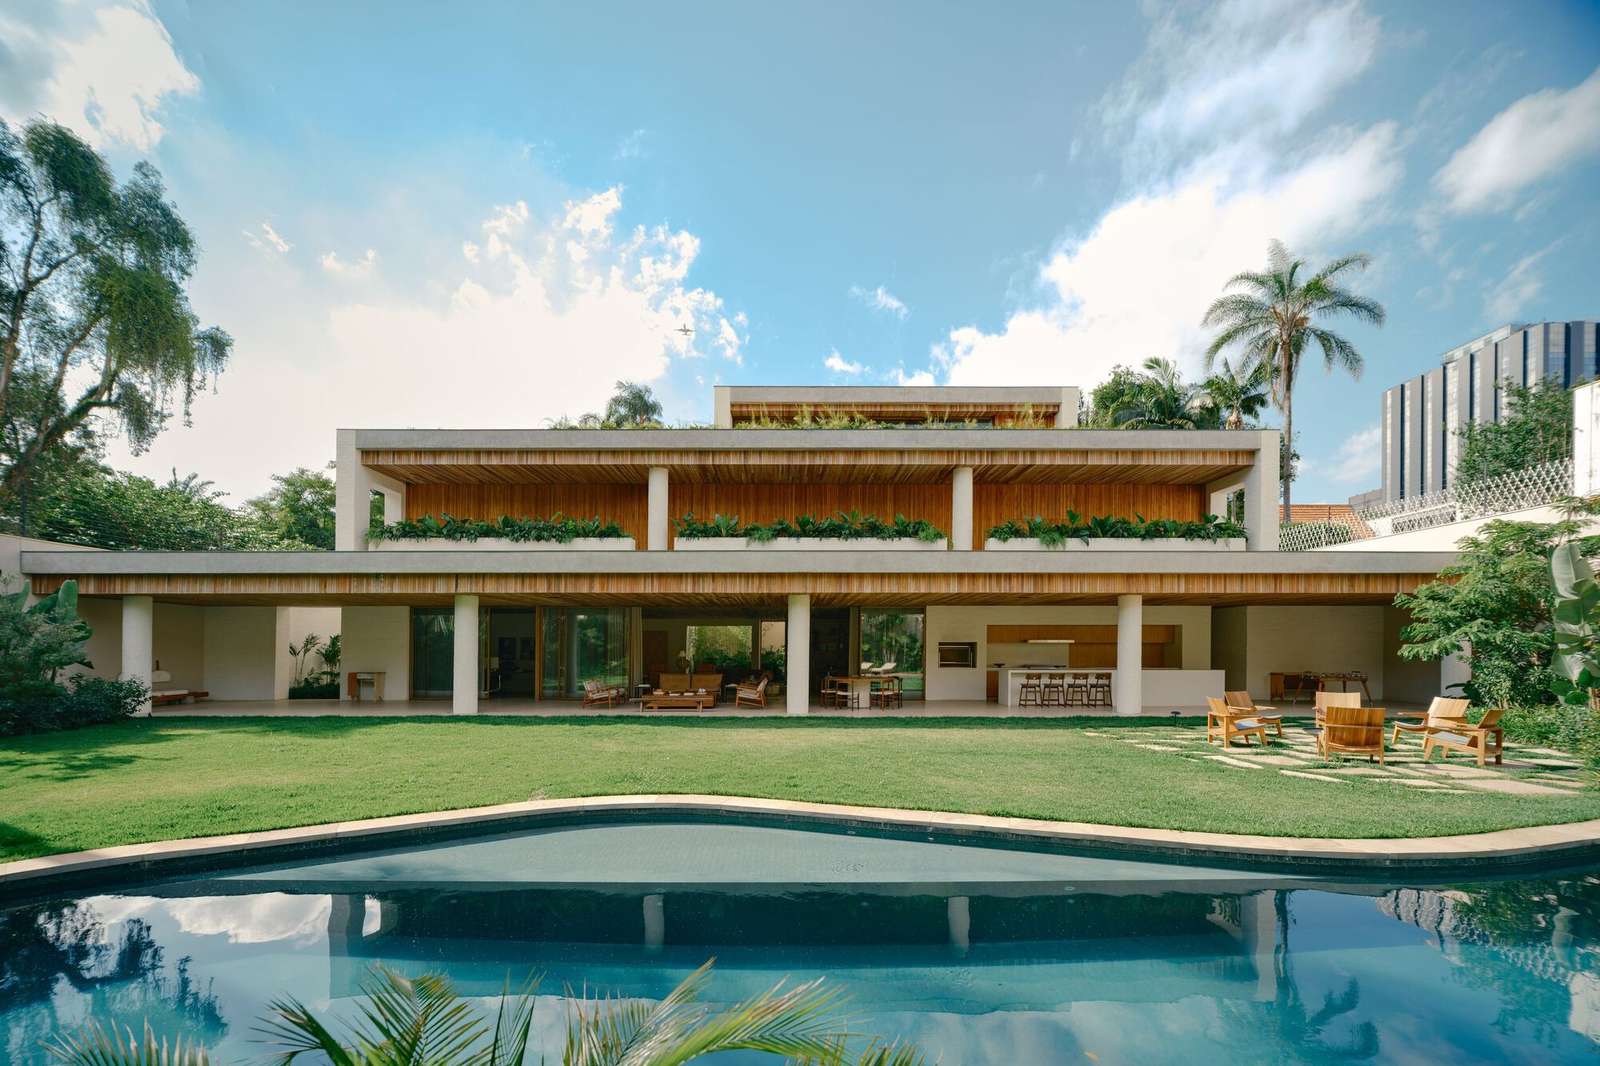
July 13, 2026 Home » Projects » Jakarezinyo II House Combines Visual Continuity and Natural Materials in Design. The spatial transfer and integration of the mass with nature. The design concept is based on a balanced relationship between the built mass and the open space, where the displacement of the house's volume towards one side of the site helps maintain a large part of the land as an extended natural area. The garden here is not seen just as an element surrounding the building, but as an essential part of the architectural composition, constantly interacting with the internal spaces and providing views of it. The extended porticos on the ground and first floors create a transitional area between the inside and outside, replacing solid boundaries with a more flexible relationship connecting daily movement paths to the natural scene and existing trees, enhancing the feeling of a gradual transition between internal containment and openness to the surrounding environment.
The facades gain their visual presence through the interaction between building materials and natural light effects. The warm beige-toned bricks contribute to a calm texture and soft light gradients for the surfaces, while the reused wood and terrazzo beams add a sense of depth and material warmth. The craftsmanship is evident in the treatment of round columns, where the vertical arrangement of bricks creates a clear contrast with the prevailing horizontal lines of the building composition. As the sun's angle changes throughout the day, the shadows on these elements provide the facades with renewed vitality, revealing the diversity of material textures.
The connection between inside and outside is enhanced by the continuous wooden roof that extends across the glass boundaries to link the internal spaces with the external portico within a unified visual language. Plant elements also integrate with the architectural composition through planting beds and natural scene coordination, reinforcing the presence of nature within the spatial experience. Functionally, the distribution of spaces varies vertically according to different levels of privacy; the ground floor houses social areas, while the upper levels contain private wings, leading up to the family room on the top floor, which is connected to a spacious terrace overlooking the adjacent square and providing a visual extension towards the external surroundings.
Despite the project's spaciousness, the building maintains a light architectural language that avoids the feeling of heavy mass. This approach continues in the interior design through the choice of furniture that combines contemporary elements with Scandinavian style features, creating a calm and organized environment focused on clarity of space and flow of light and air. Instead of relying on decoration, the design relies on the purity of materials and simplicity of composition to highlight the relationship between the user and the place.
The project redefines residential architecture as a delicate negotiation between construction density and nature continuity, through mass displacement, transitional porticoes, and the use of material textures to dissolve traditional boundaries. The natural landscape does not act merely as an ornamental element, but as a structural part of the spatial experience, while lighting, bricks, wood, and terrazzo become tools for shaping sensory perception within a calm architectural language. This approach intersects with architectural research discussions on ecological integration and smart materials use.
However, this environmental vision might exaggerate the idealism of harmony between nature and building, neglecting the economic and operational complexities that accompany extensive residential spaces. The ongoing relationship between inside and outside requires precise structural systems and long-term maintenance that may contradict the apparent visual simplicity. Therefore, the aesthetics of the balance between mass and nature remain tied to the realities of resources and hidden costs behind the final image.