
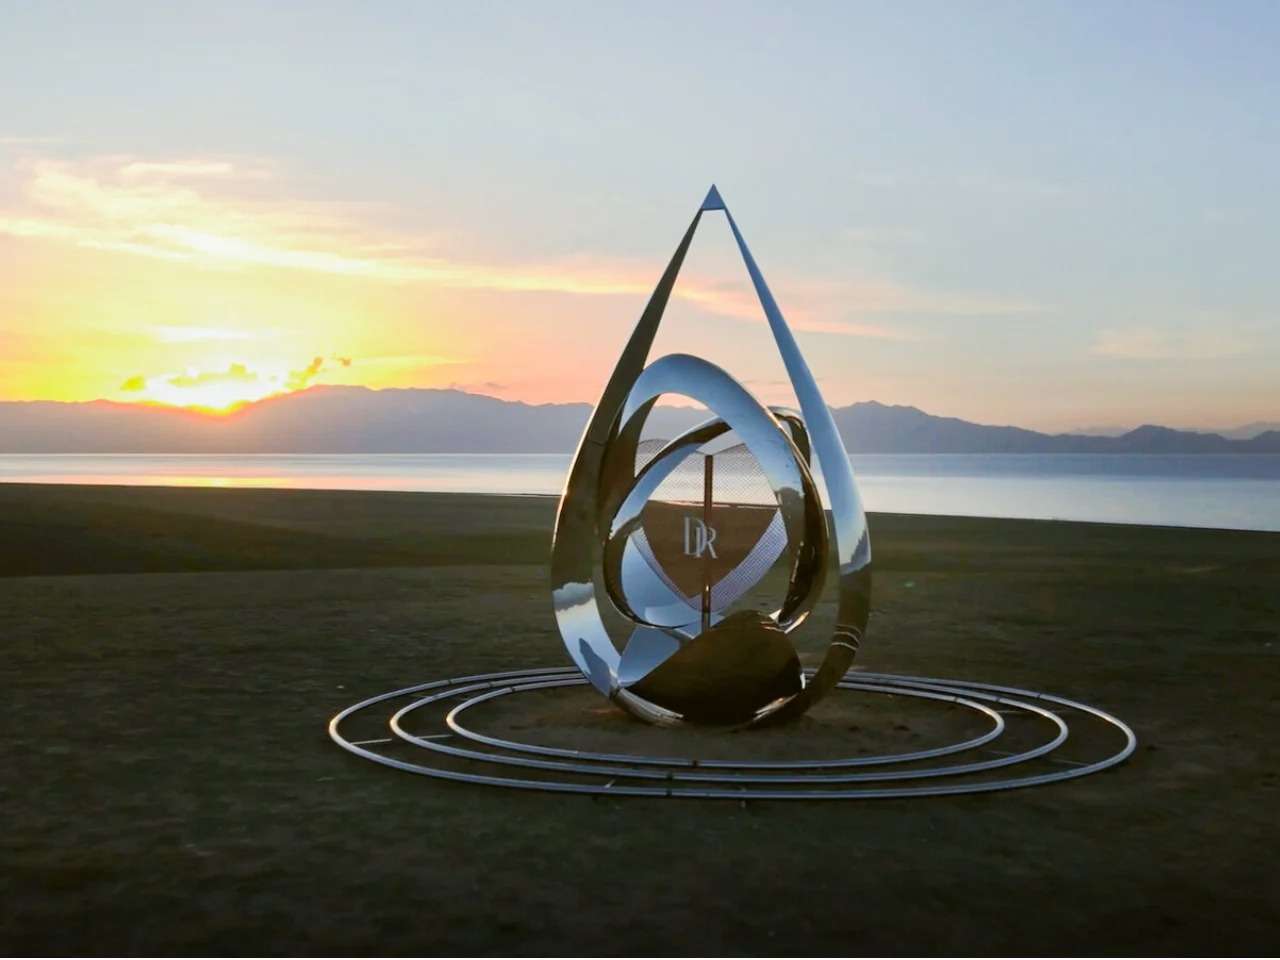
July 18, 2026 July 18, 2026 Home » Projects » The “Heart of Sairam Lake” project addresses the mass presence through reflection and interaction with the site. Mass and Transparency Solutions: Deconstructing Mass Through Reflection The Heart of Sairam Lake project relies on a visual treatment that reduces the presence of built mass within the surrounding natural scenery of Sairam Lake. Zhide Architectural Design Consulting designed the facades with reflective metal cladding that allows the building to capture the colors of the sky, water, and surrounding elevations, thus diminishing its visual boundaries against the environment’s reflections. Instead of emphasizing mass as a separate element from the site, the project employs reflection to establish a mutual relationship between architectural projects and nature, in harmony with the local legend that describes the lake as the “last tear of the Atlantic Ocean,” without turning this symbolism into a direct formal treatment.
The visitor's experience is more connected to the changing scene reflected on the facades than to complex internal movement. As one approaches the building and moves around it, images of the sky, water, and mountains change according to the angle of view and the position of the sun, making the perception of mass variable throughout the day. This reflective treatment gives the building a transforming visual presence that balances the materiality of the structure with the changing characteristics of the natural site, while reflecting the identity of the DR (Darry Ring) brand symbolically and quietly without overshadowing the spatial experience or the natural scene.
The project takes the form of a droplet of water as the main element of the composition, referring to the direct connection with Sairam Lake and its associated legend, with a symbolic evocation of the identity of the DR signature known for engagement rings. The mass is raised on a base surrounded by circular ripples reminiscent of the effect of a drop falling on water, while two rings intersect in the center of the composition to suggest two interlocking rings without excessive formal expression. The polished metal surfaces contribute to integrating site elements, such as mountains, sky, and water, into the image of the building, continuously changing its appearance according to what it reflects from the surrounding environment, based on the selection of building materials with enhanced visual properties.
The visitor's experience is shaped by moving around the building and observing the continuous transformations in reflections on the polished surfaces. The differences in standing locations and natural lighting lead to changes in the perception of mass and its visual boundaries, while the ripples surrounding the base reinforce the relationship between the architectural composition and the symbolism of water. Instead of relying on complex interactive elements, the project builds its visual impact on the continuous change of light and reflection, offering a spatial experience that responds to the natural site conditions and provides the visitor with a renewed reading of the scene each time.
The contrast between the reflective metal surfaces and the red mesh elements is one of the most prominent features of the project’s visual composition. While the polished facades reduce the presence of mass through the reflection of the natural scene, the red color emerges as a distinctive visual element that gives the composition a clear focal point without dominating the site. This contrast harmonizes with the surrounding natural colors, including the blue of the lake and the sky, the whiteness of the snowy peaks, and the green of the meadows, thus allowing the natural scene to maintain its presence as the main backdrop of the project. In this way, the building does not compete with its surroundings, but rather utilizes its visual properties to create a balanced relationship between the material and the natural landscape.
The visitor's experience is not limited to viewing the project but extends to participating in one of its interactive elements, as the design allows placing stones from the lake's surroundings and locks within cavities designated for this purpose. With the accumulation of these additions, the outlines of some interior spaces gradually change, revealing the engravings and inscriptions on the walls more clearly. This participatory element gives the project a human dimension that transcends its formal symbolism, as the contributions of visitors become part of the spatial experience without affecting the architectural structure itself, adding a renewed character to the place that is linked to the interaction of its users over time.
Architectural projects sponsored by brands often face questions about the boundaries between cultural value...